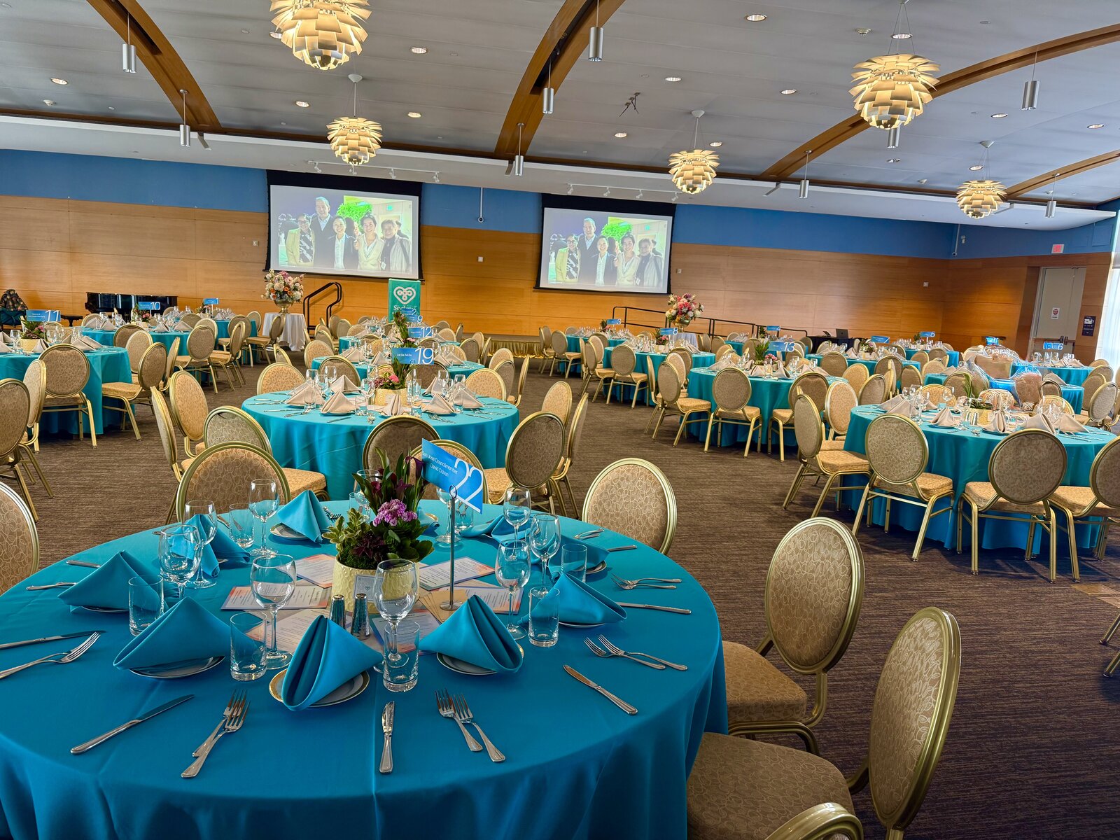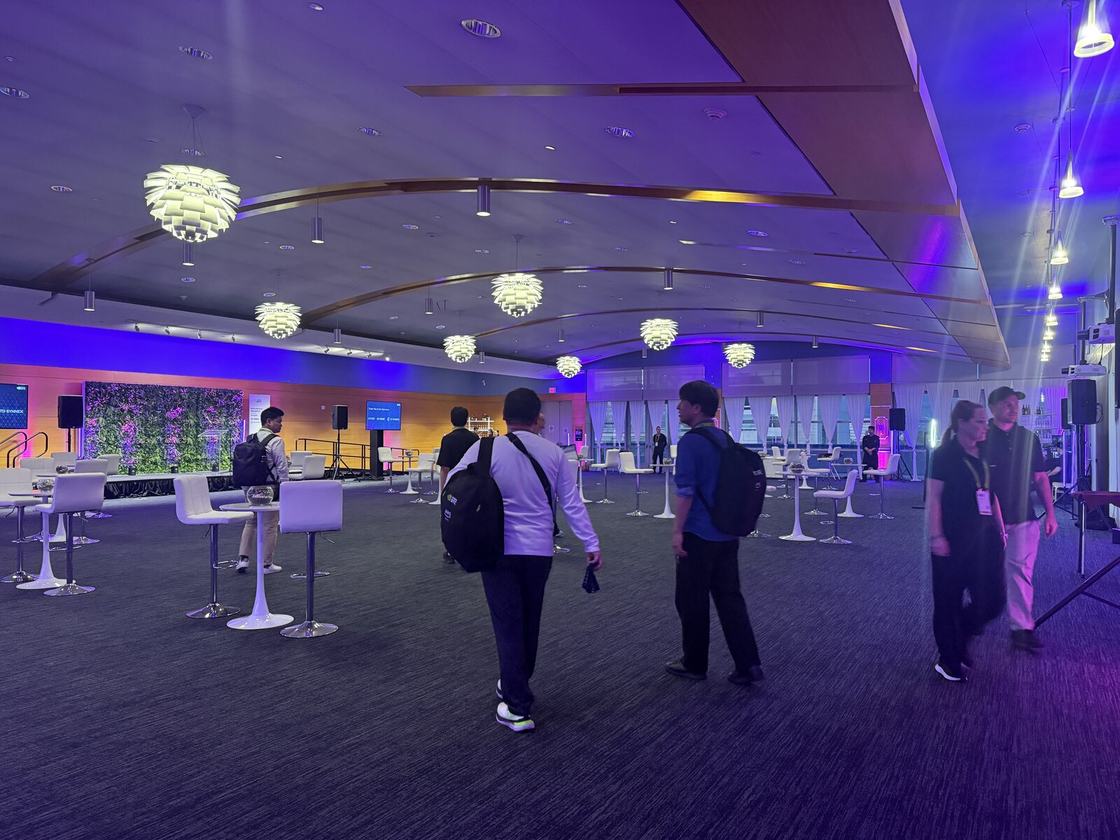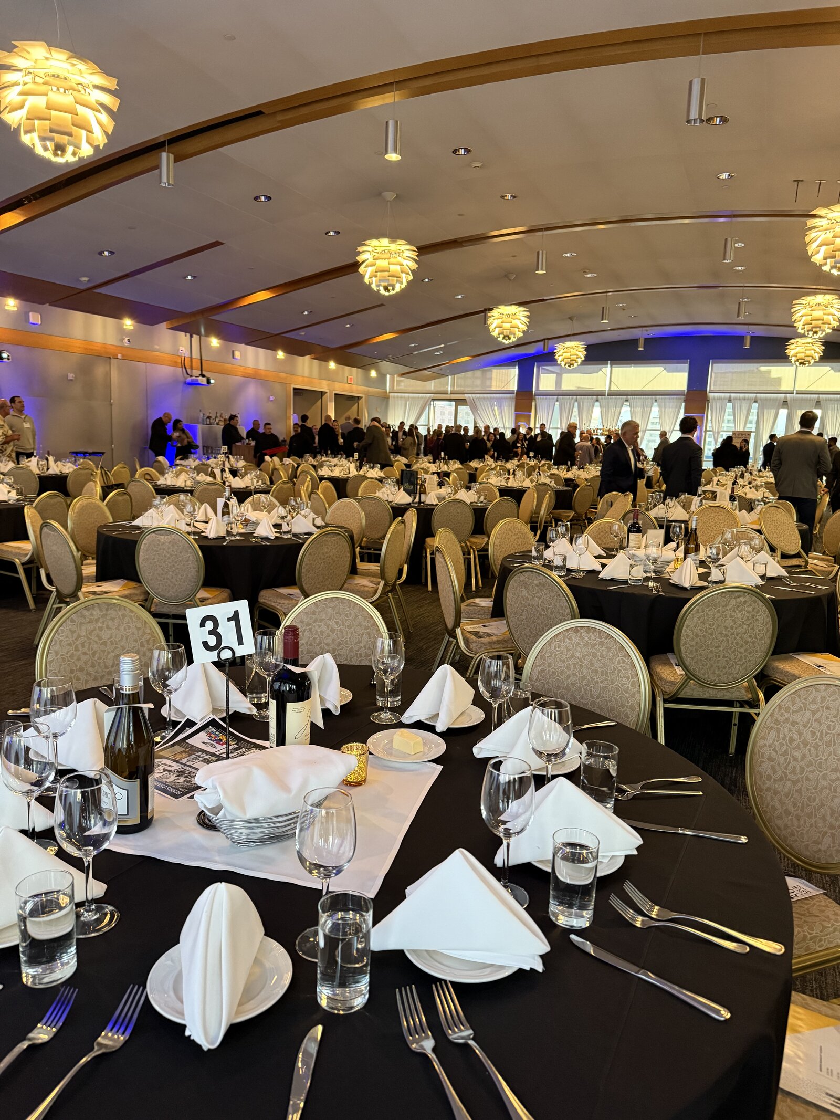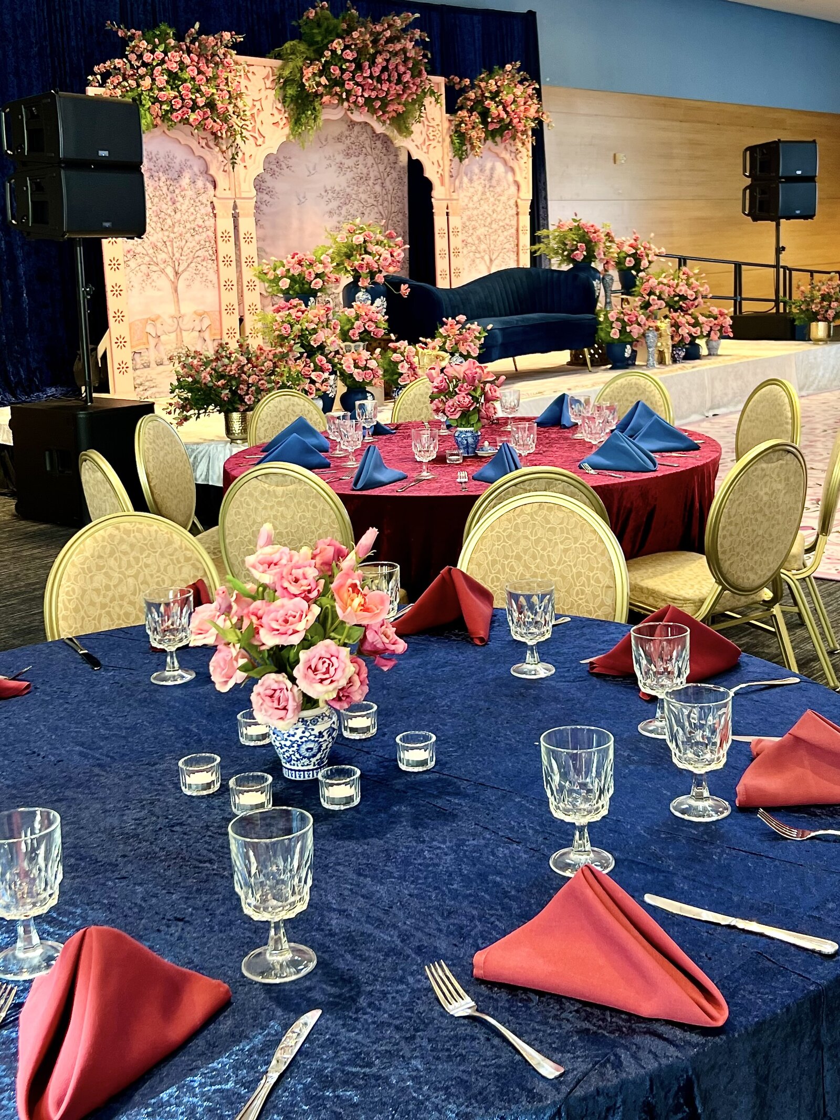
Scott's Ballroom at the Rotary Summit Center

Spaces

One floor.
Four distinct rooms.

Rent one space, several, or the entire 7th floor. Spaces flow into one another — ceremony in one, cocktails on another, dinner in a third.

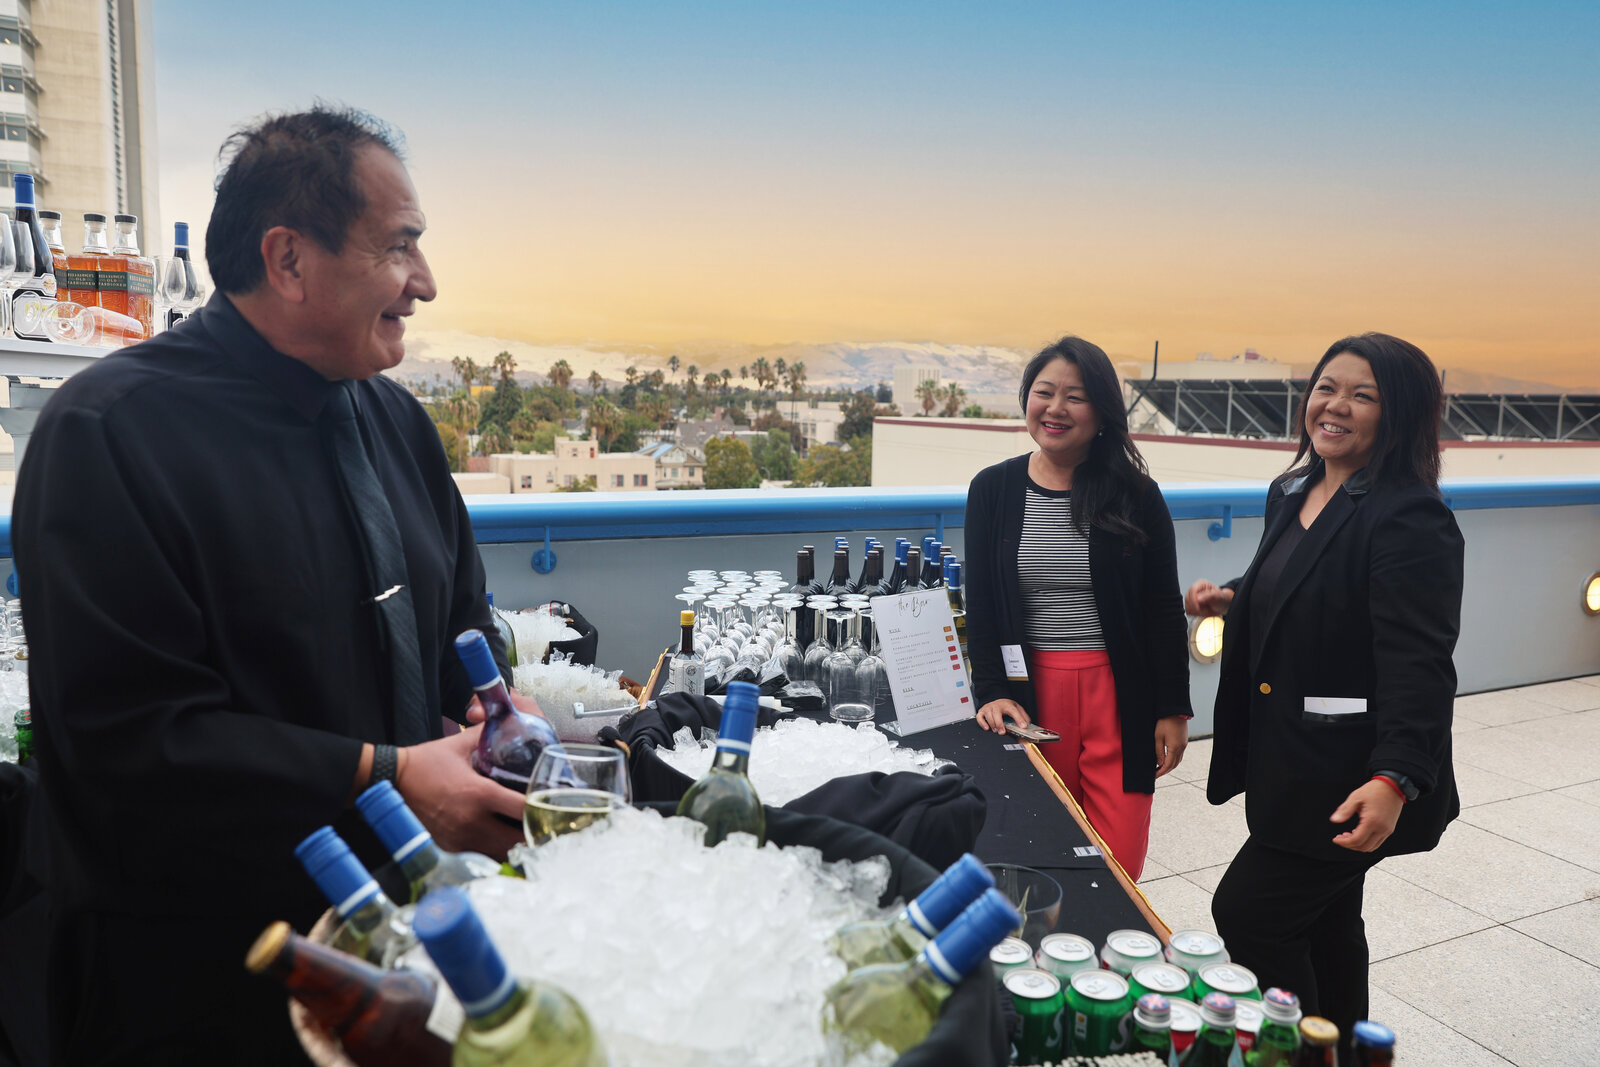
Bayview Terrace — view 1Bayview Terrace — view 2Bayview Terrace — view 3Bayview Terrace — view 4

Outdoor · Skyline Terrace

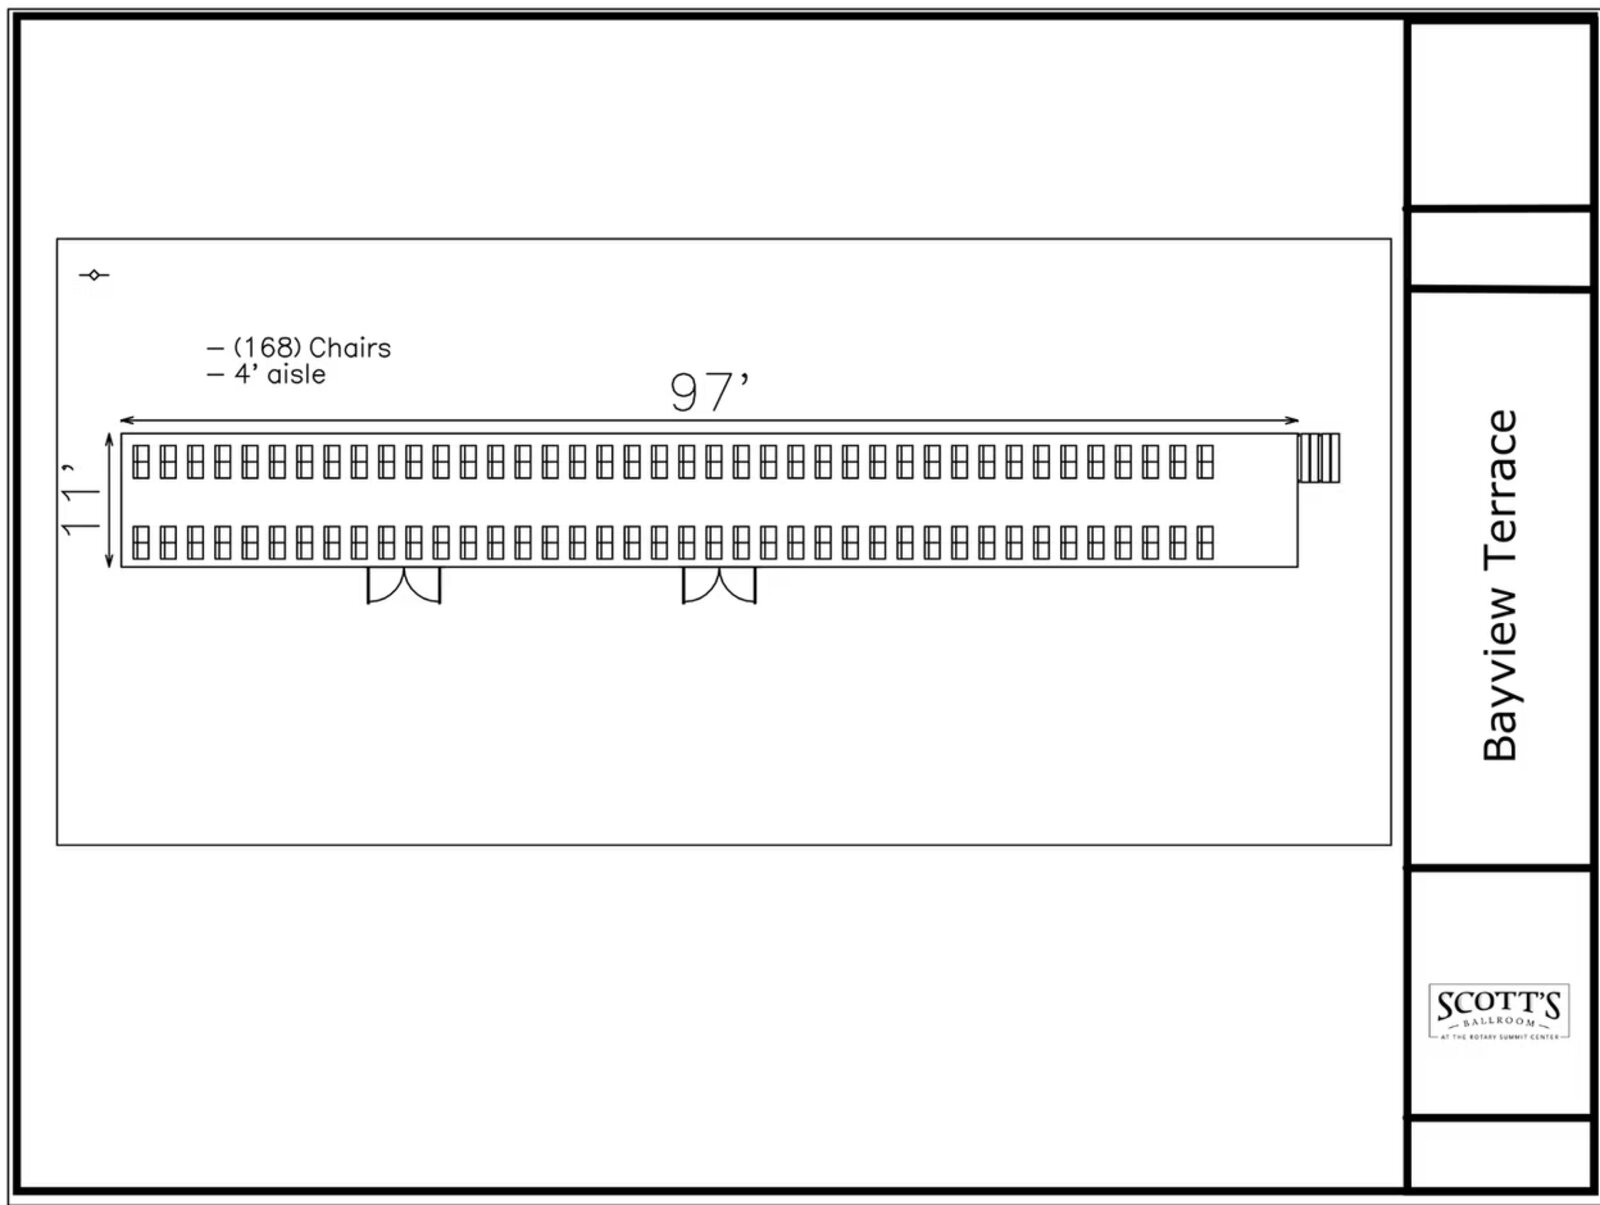
Bayview Terrace

Square Feet

770

Seated

50

Reception

70

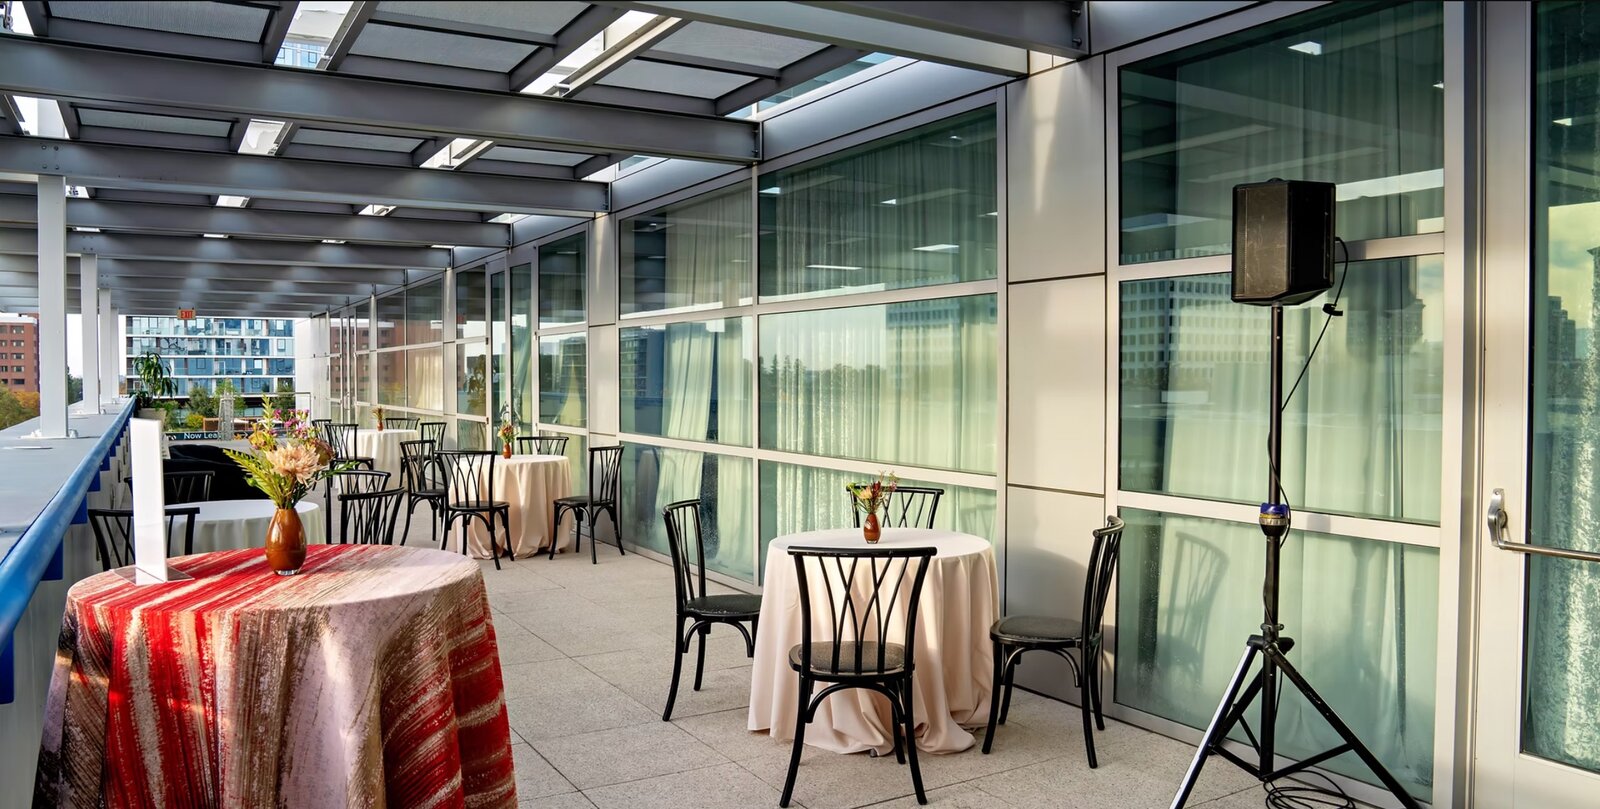
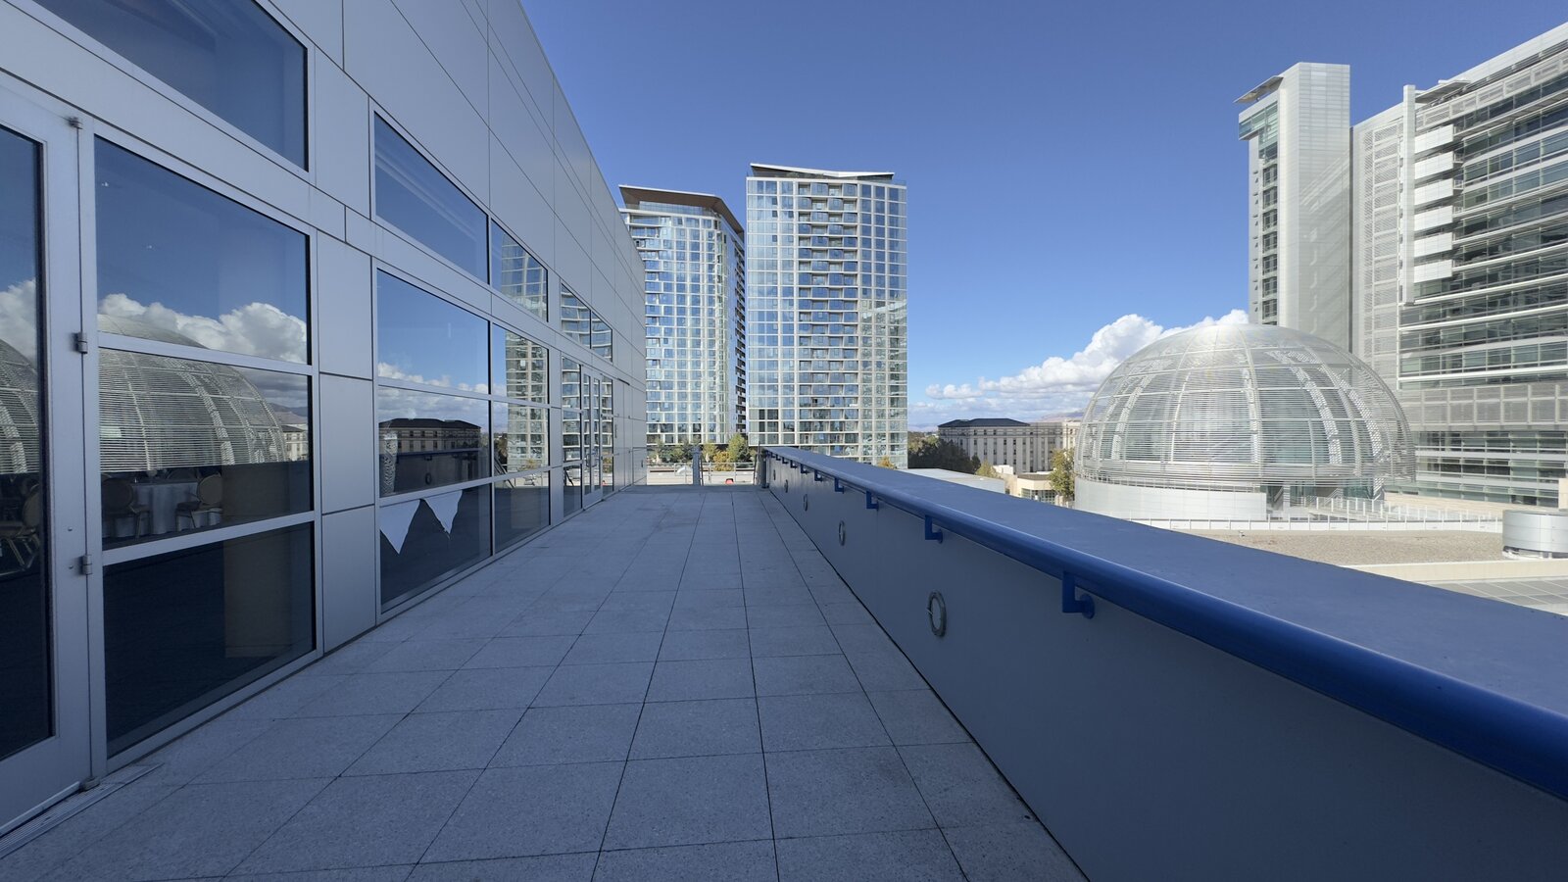
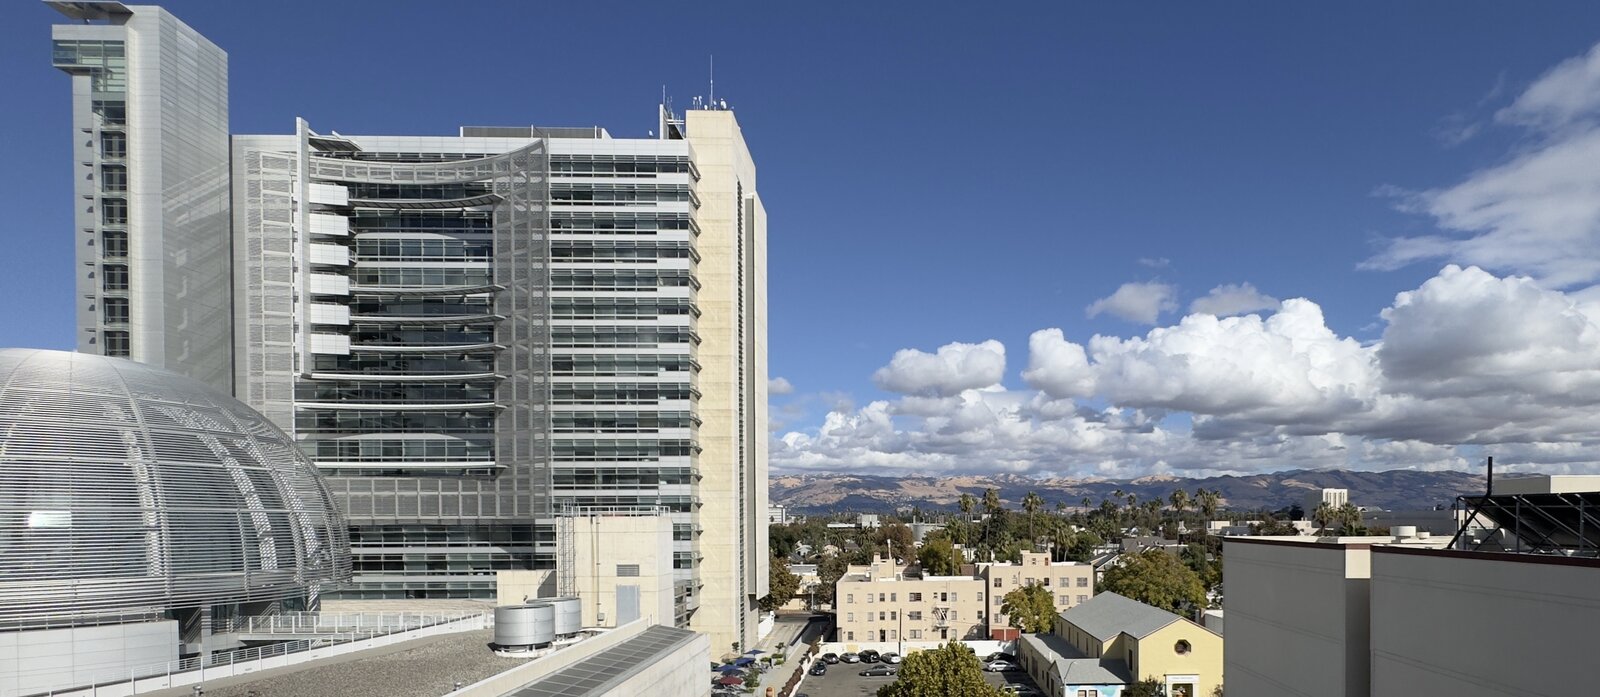
The east-facing companion terrace with views over the Rotunda and toward the bay. Quieter, more intimate, often used for ceremony backdrops or VIP receptions.

Perfect for

  • Wedding ceremonies
  • VIP cocktail spaces
  • Private toasts
Inquire About Bayview Terrace →
Harborview Terrace — view 1Harborview Terrace — view 2Harborview Terrace — view 3Harborview Terrace — view 4

Outdoor · Open-Air Terrace

Harborview Terrace

Square Feet

1,067

Seated

70

Reception

100

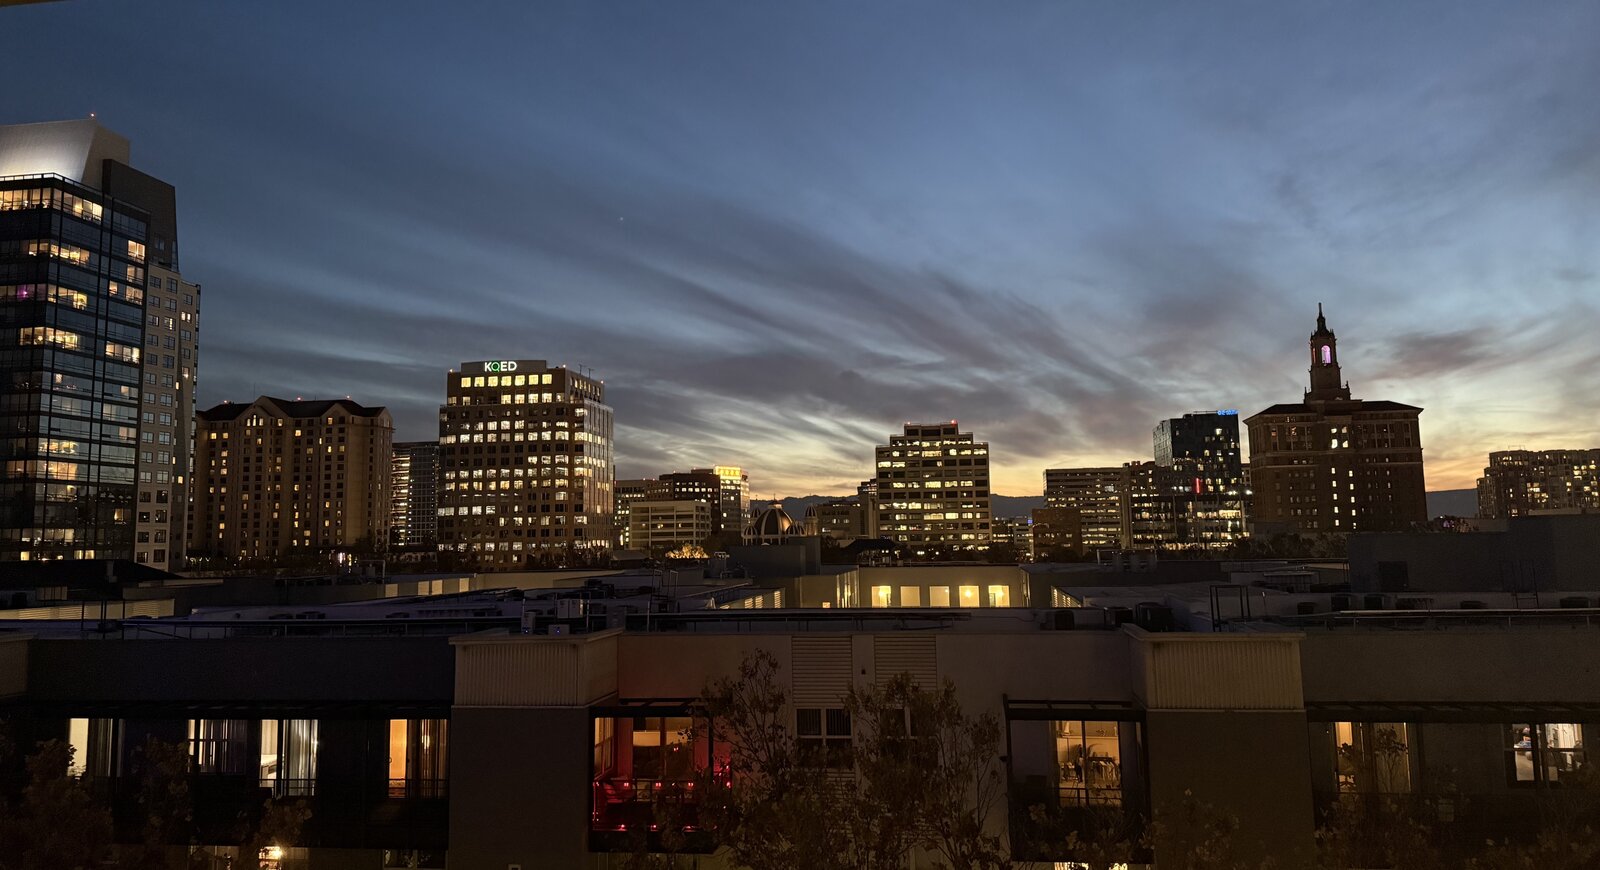
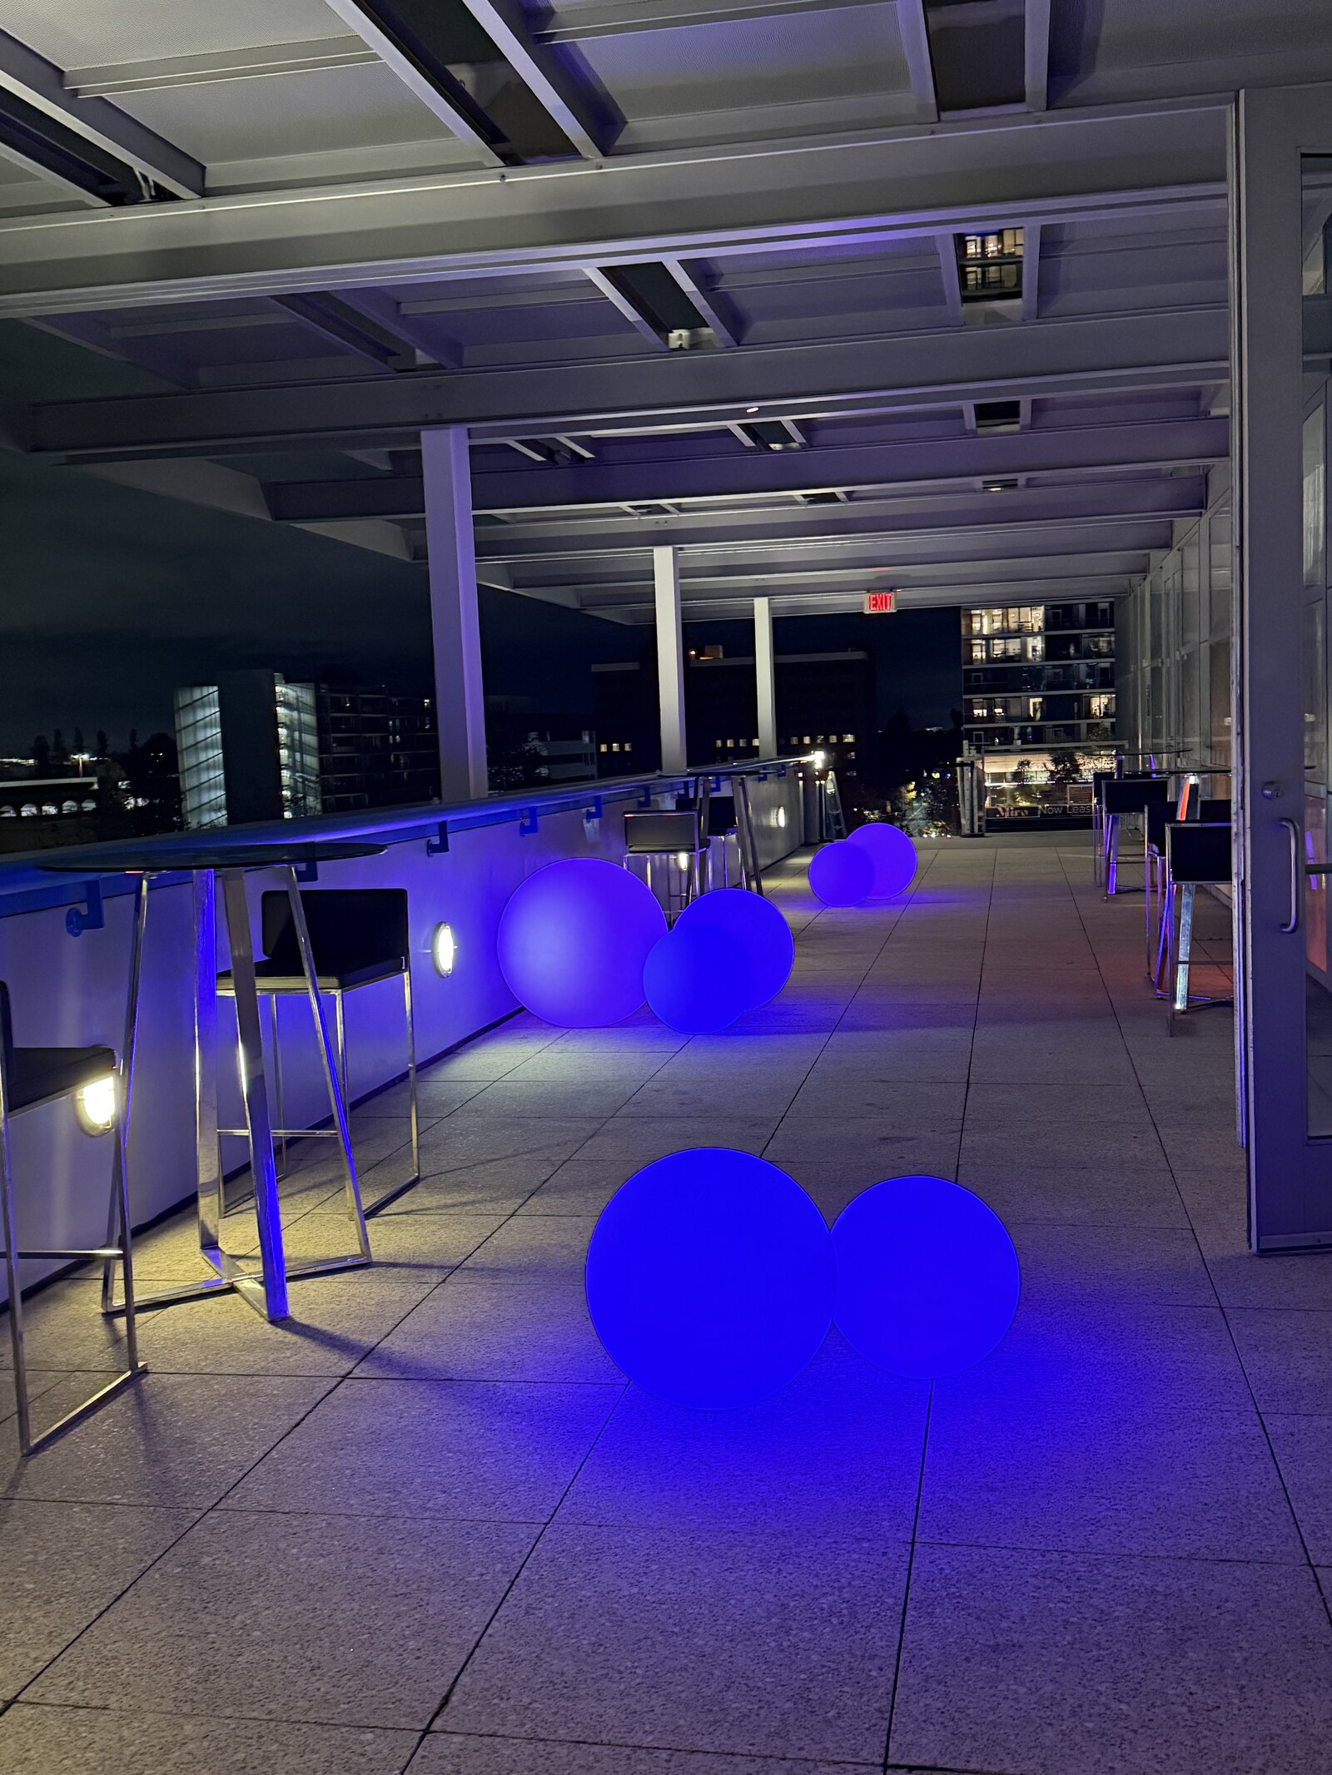
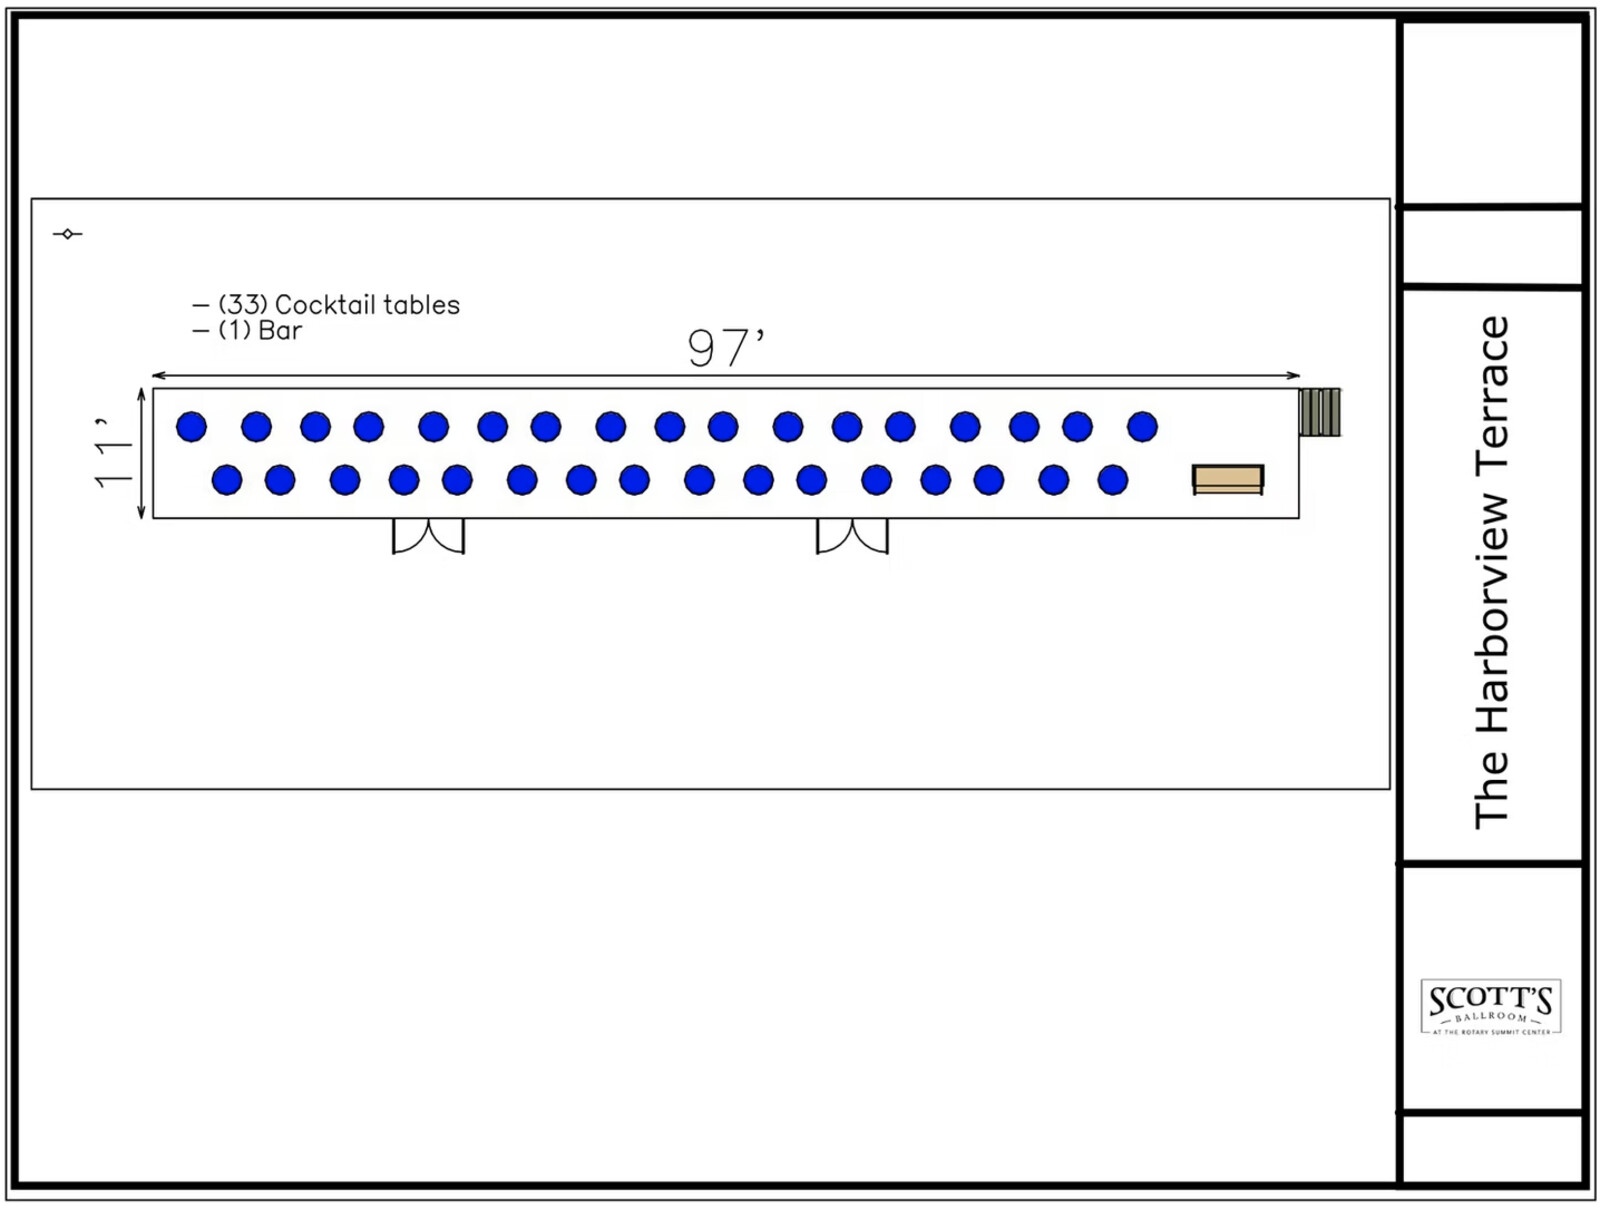
A wraparound outdoor terrace overlooking downtown San Jose. String lights, planters, and a built-in service bar. Best at golden hour.

Perfect for

  • Cocktail receptions
  • Outdoor ceremonies
  • Rooftop dinners
Inquire About Harborview Terrace →
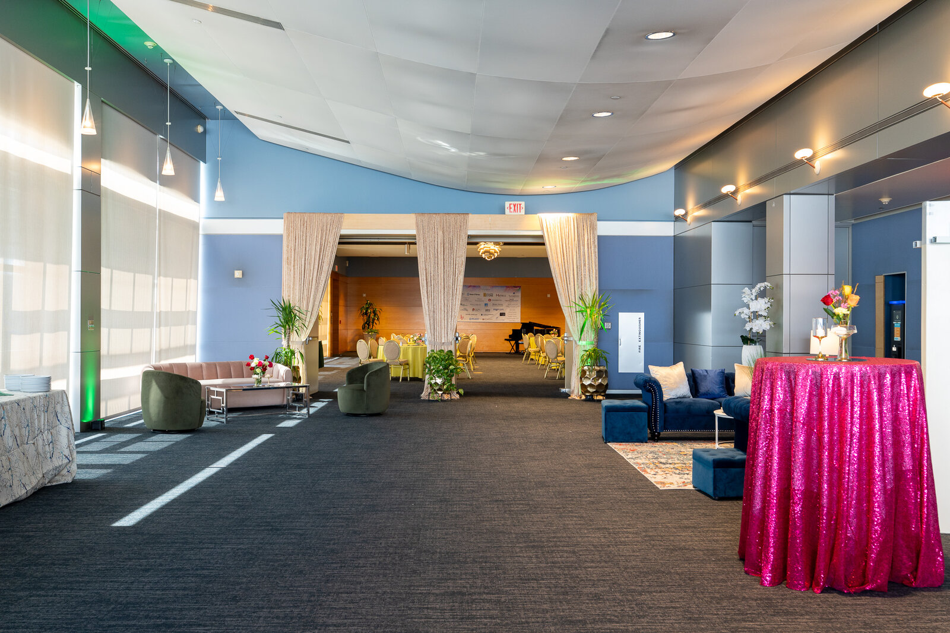
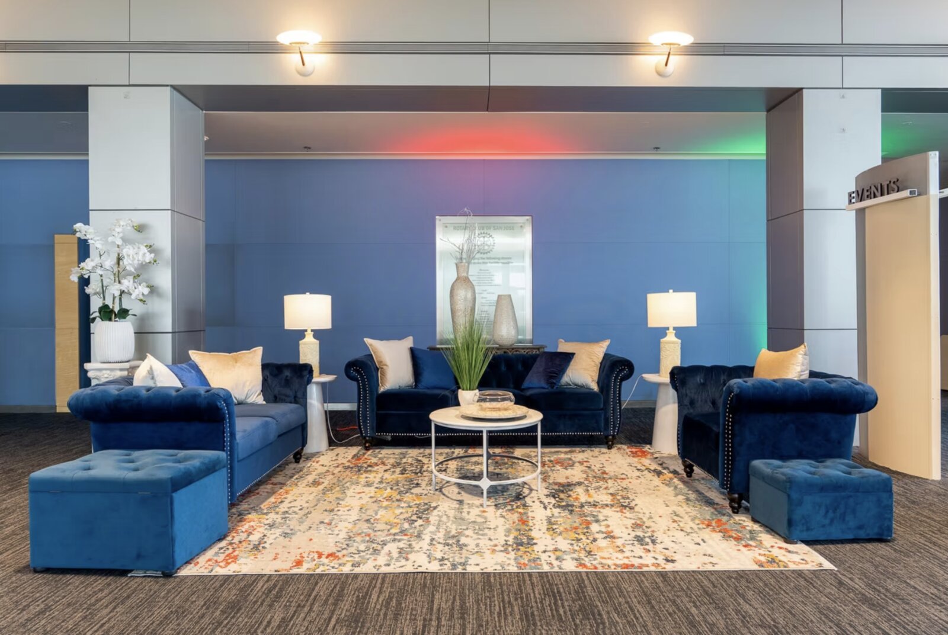
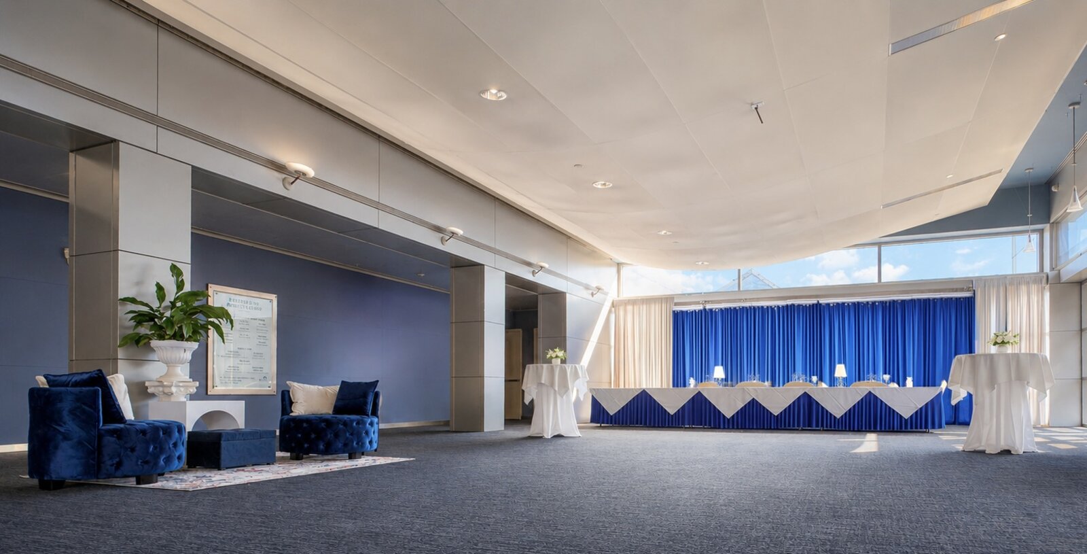
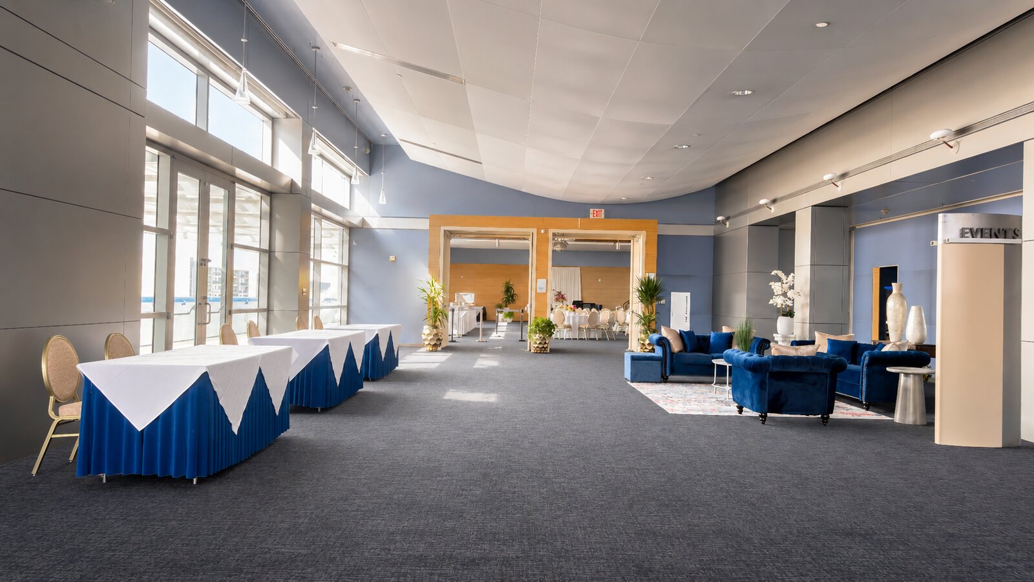
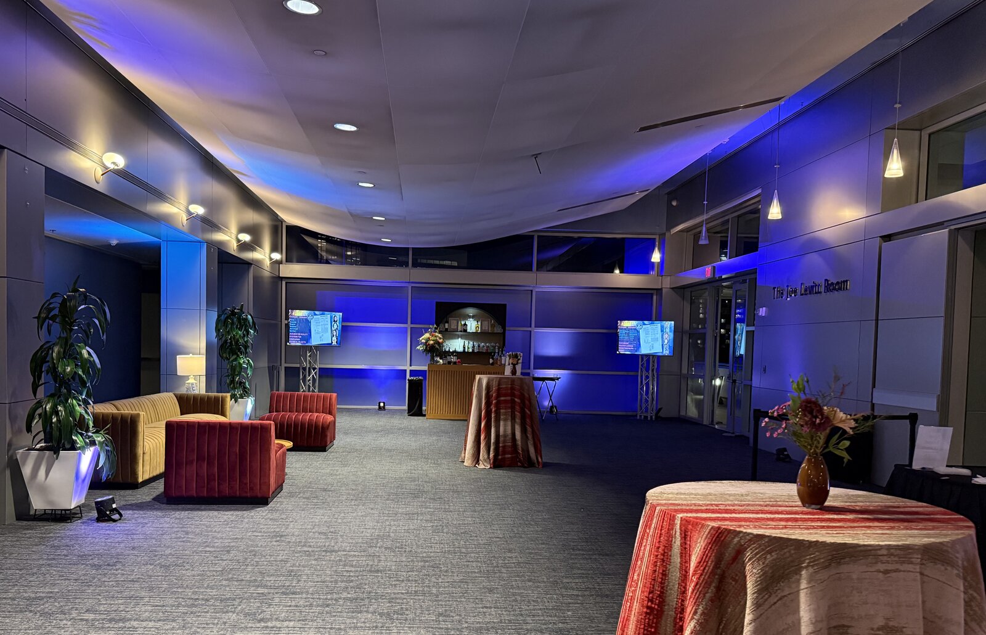
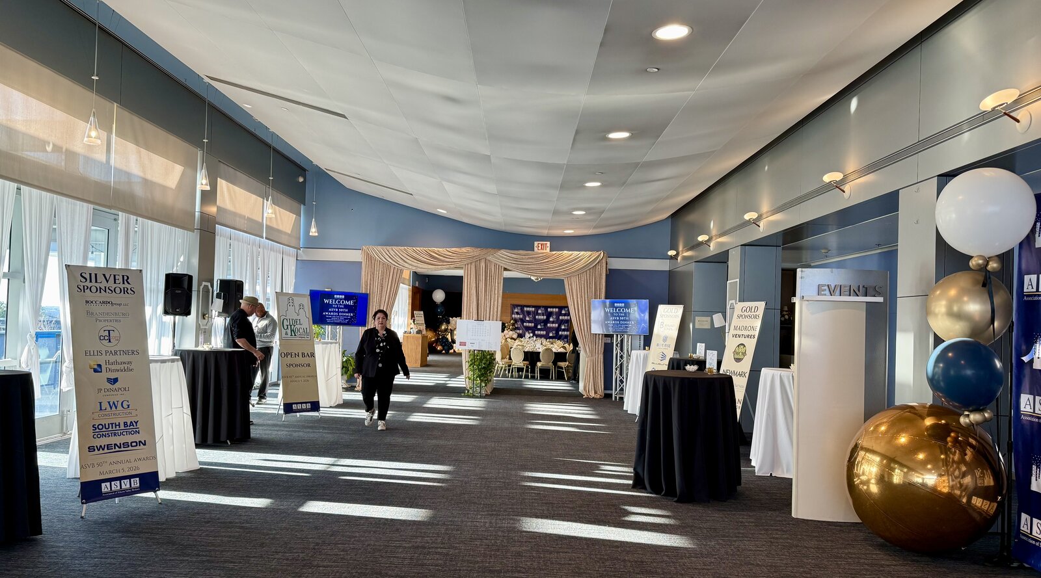
Ocean Foyer — view 1Ocean Foyer — view 2Ocean Foyer — view 3Ocean Foyer — view 4Ocean Foyer — view 5Ocean Foyer — view 6Ocean Foyer — view 7

Indoor · Pre-function & Cocktail

Ocean Foyer

Square Feet

1,826

Seated

160

Reception

180

The arrival space and natural cocktail-hour flow. Connects directly to the Pacific Ballroom and the Harborview Terrace, so guests circulate seamlessly between indoor and outdoor zones.

Perfect for

  • Cocktail receptions
  • Pre-event mingling
  • Stand-alone networking
Inquire About Ocean Foyer →
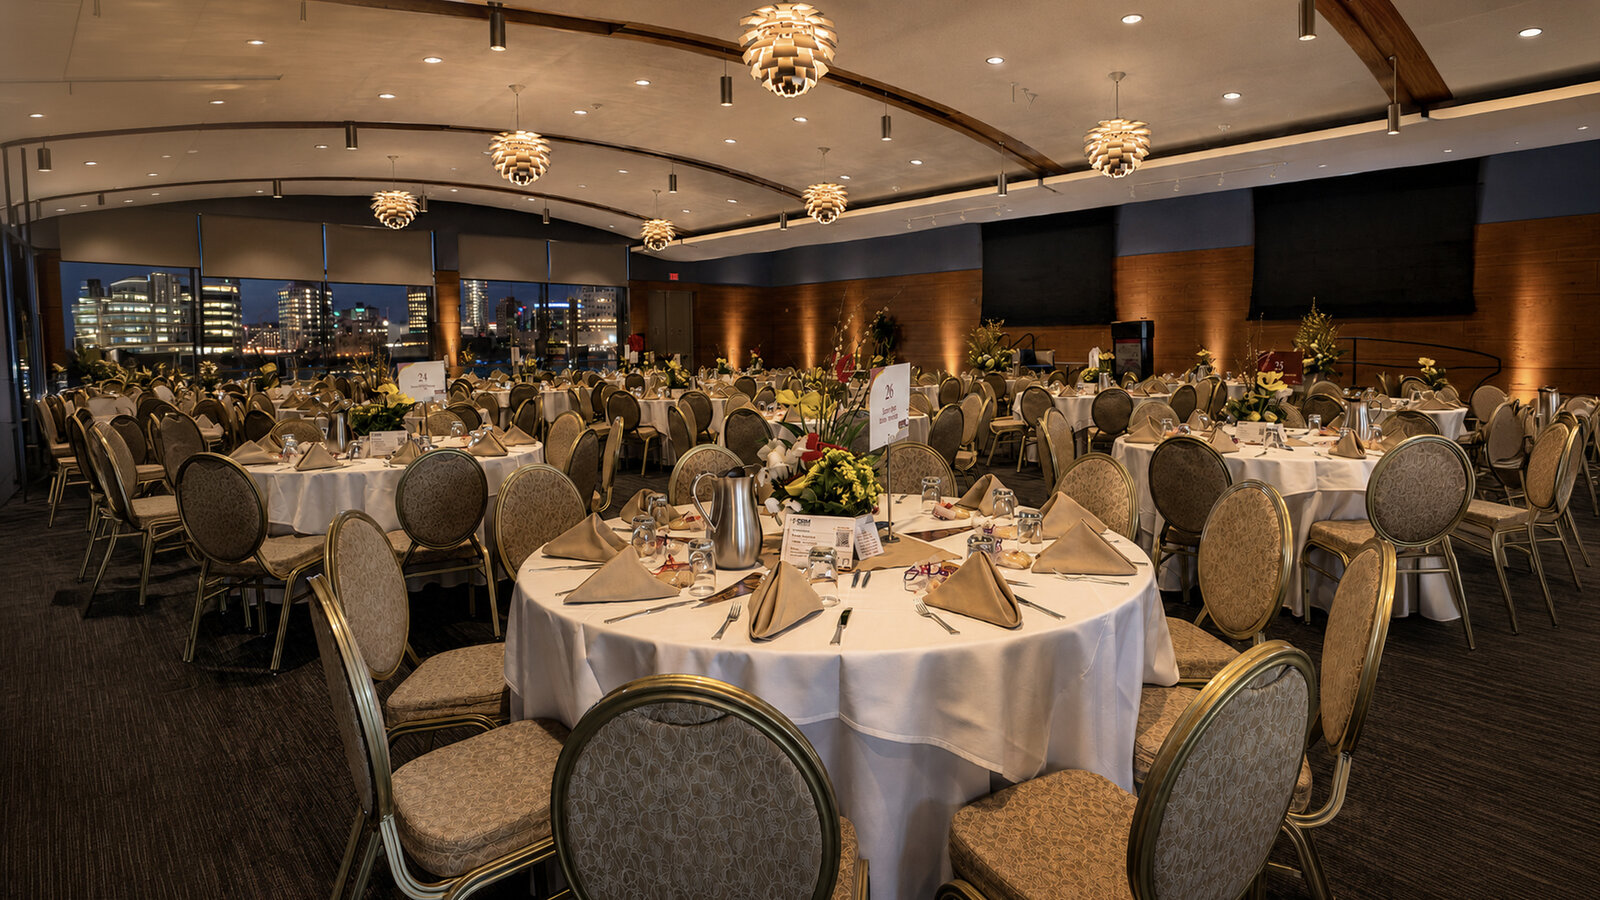
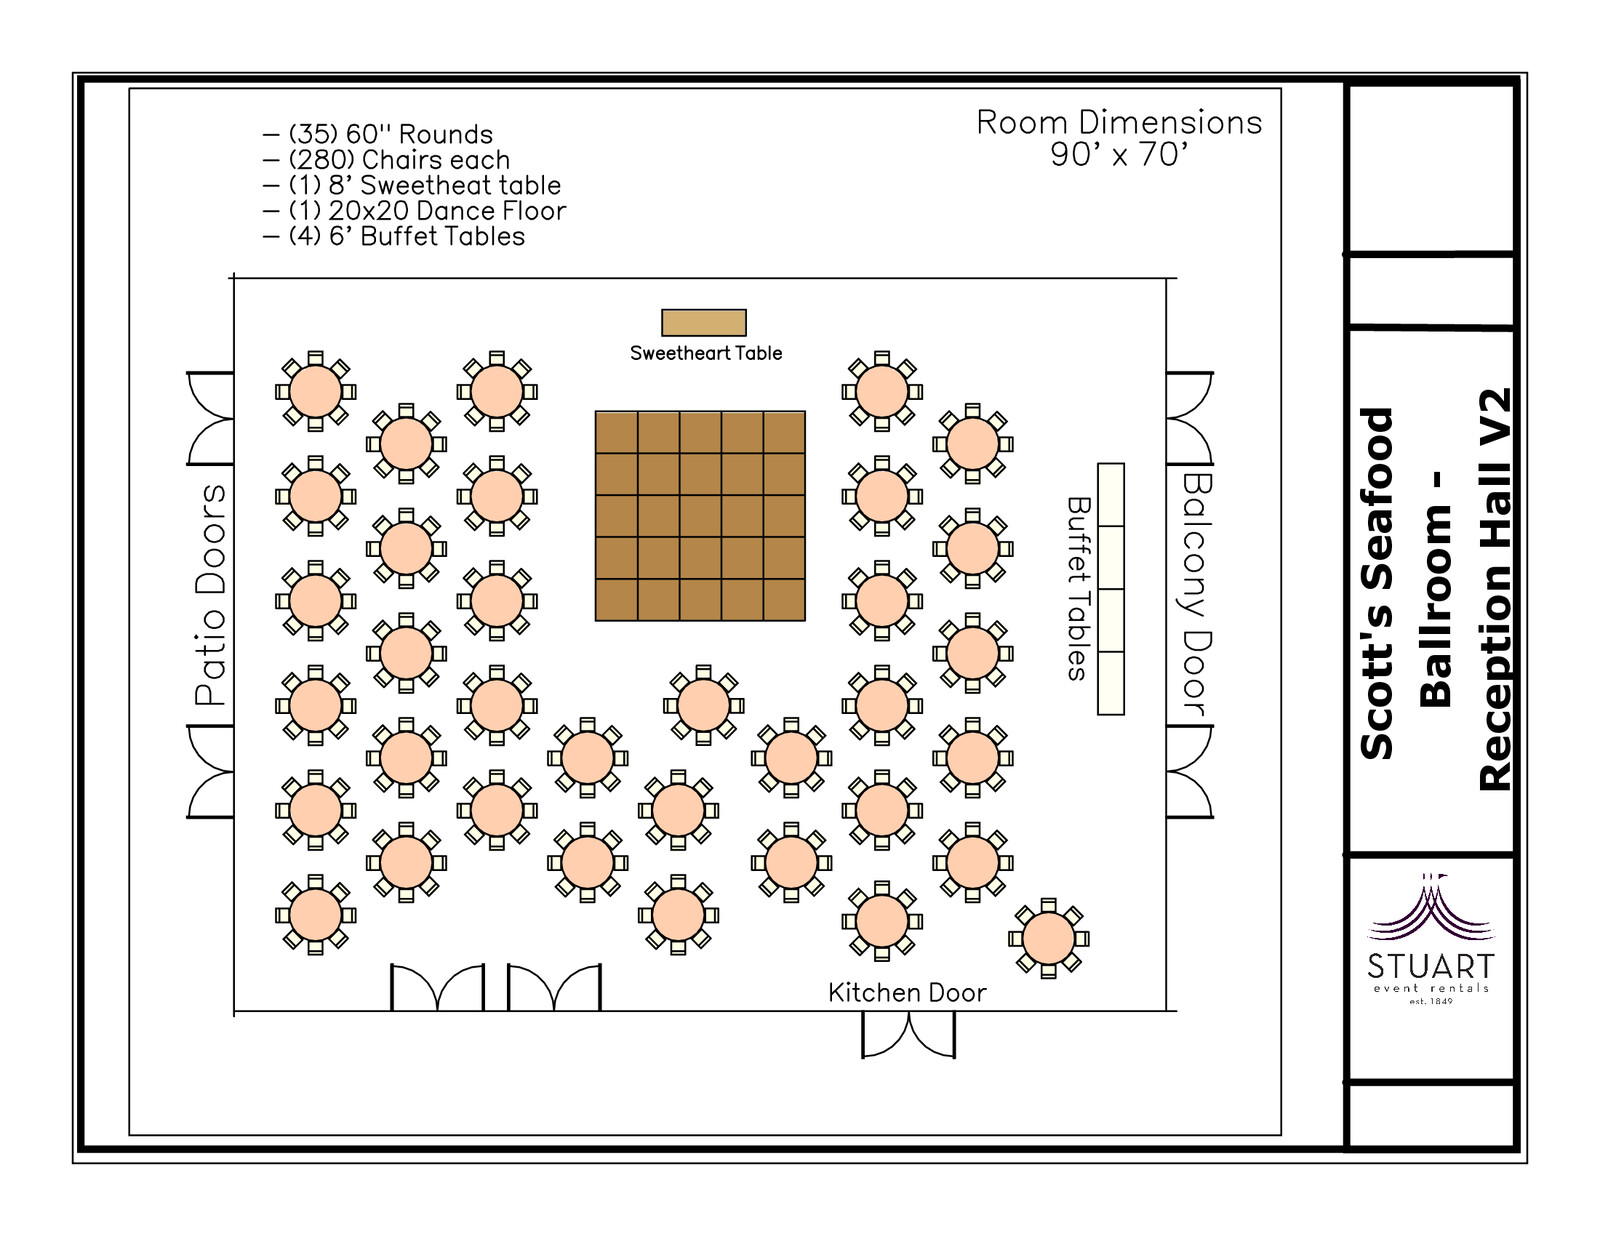
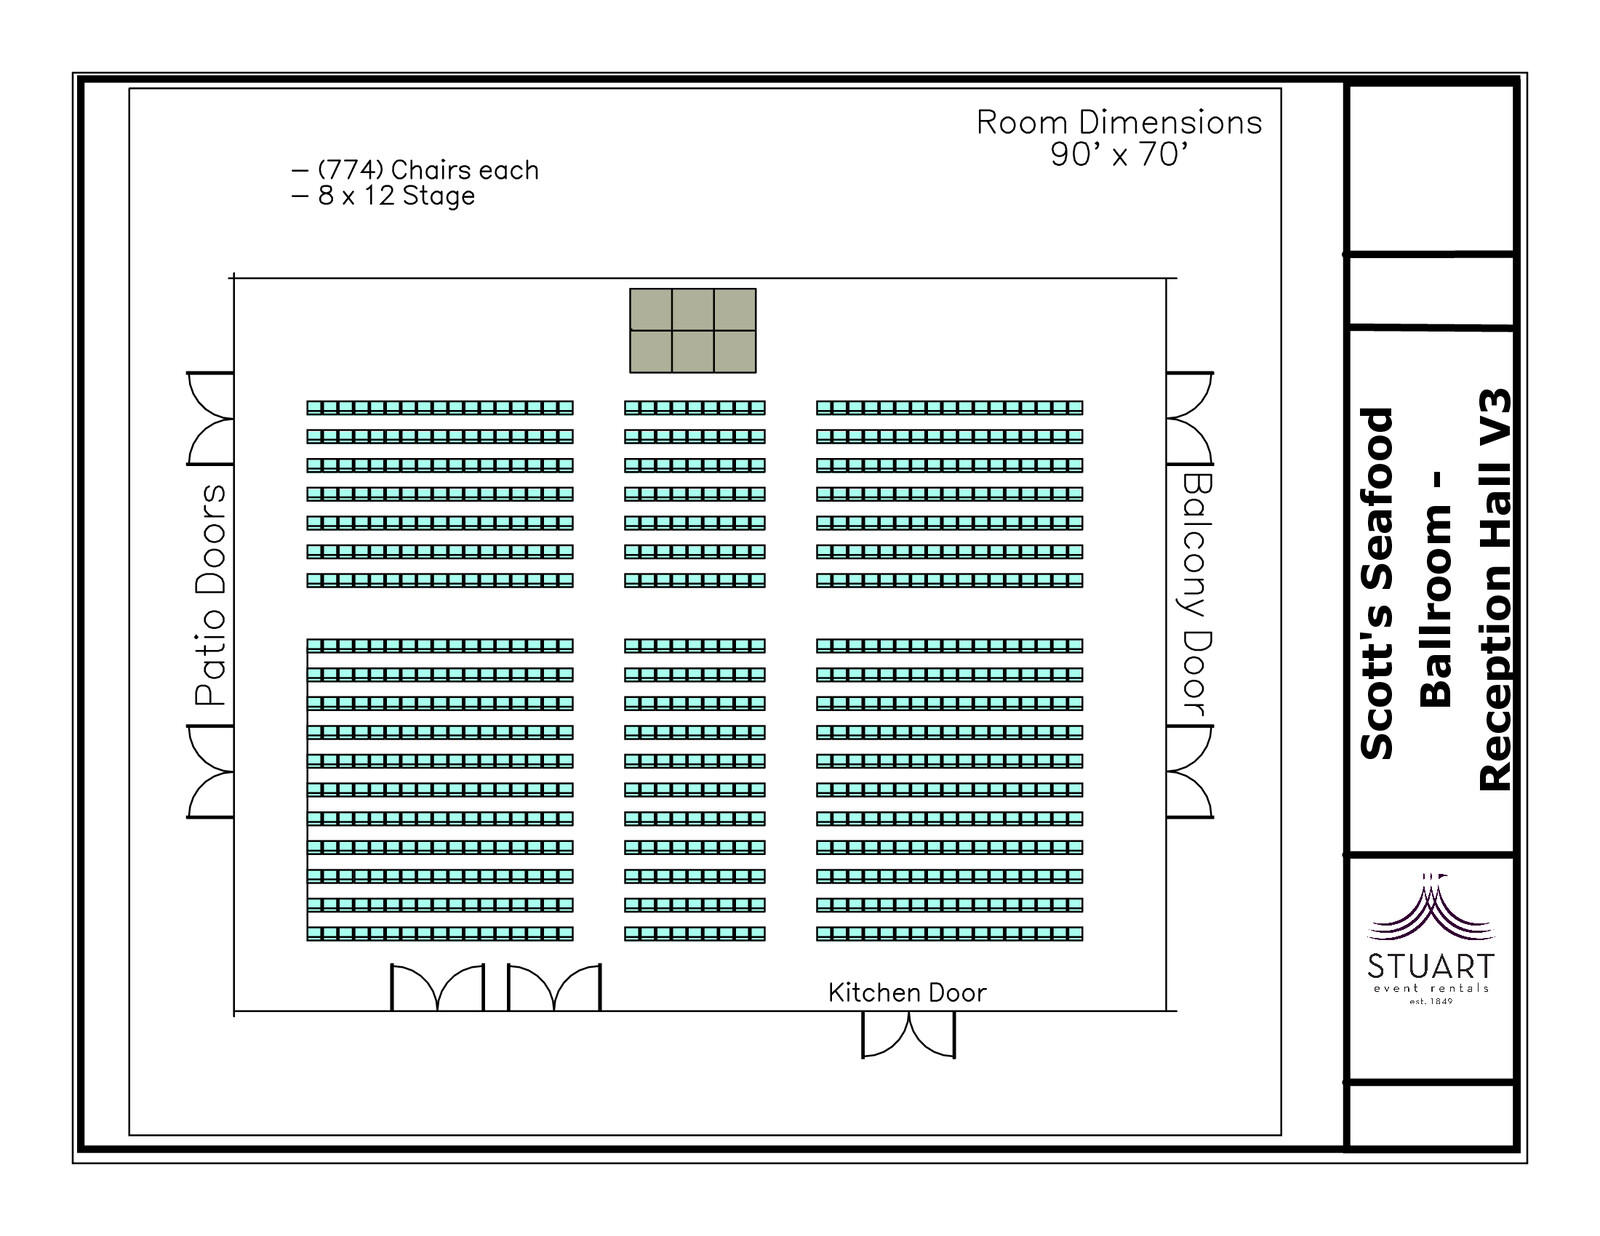
Pacific Ballroom — view 1Pacific Ballroom — view 2Pacific Ballroom — view 3Pacific Ballroom — view 4Pacific Ballroom — view 5Pacific Ballroom — view 6Pacific Ballroom — view 7Pacific Ballroom — view 8Pacific Ballroom — view 9Pacific Ballroom — view 10Pacific Ballroom — view 11

Indoor · Main Ballroom

Pacific Ballroom

Square Feet

3,500

Seated

380

Reception

440

The flagship room — a wide-open ballroom with floor-to-ceiling windows facing west. Soft lighting on dimmers, polished concrete floors, and a sound system tuned for everything from string quartets to DJs.

Perfect for

  • Wedding ceremonies & receptions
  • Galas
  • Corporate keynotes
Inquire About Pacific Ballroom →

Side by side

Compare spaces.

← Swipe to see all columns →

Sq FtSeatedReceptionSetting
Bayview Terrace7705070Outdoor (East)
Harborview Terrace1,06770100Outdoor (West)
Ocean Foyer1,826160180Indoor
Pacific Ballroom3,500380440Indoor
Full Floor (all four)7,163660790+Indoor + Outdoor

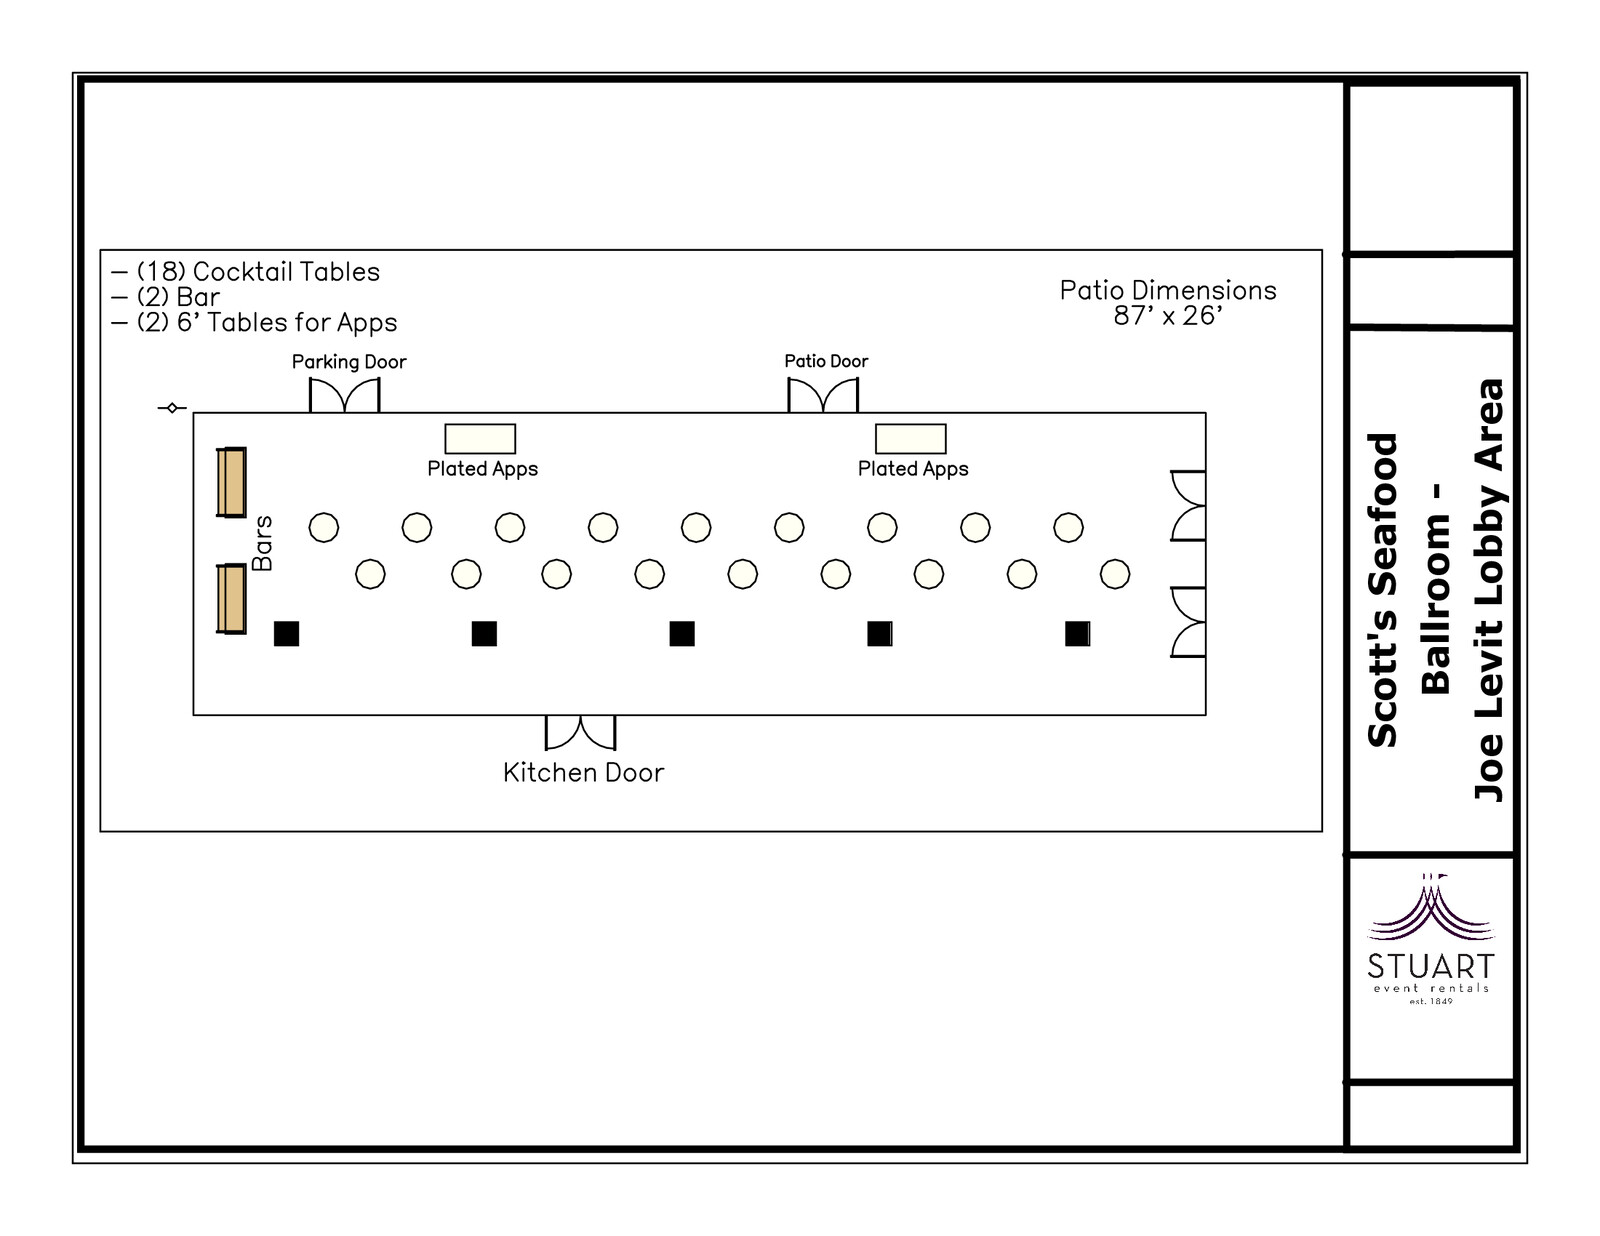
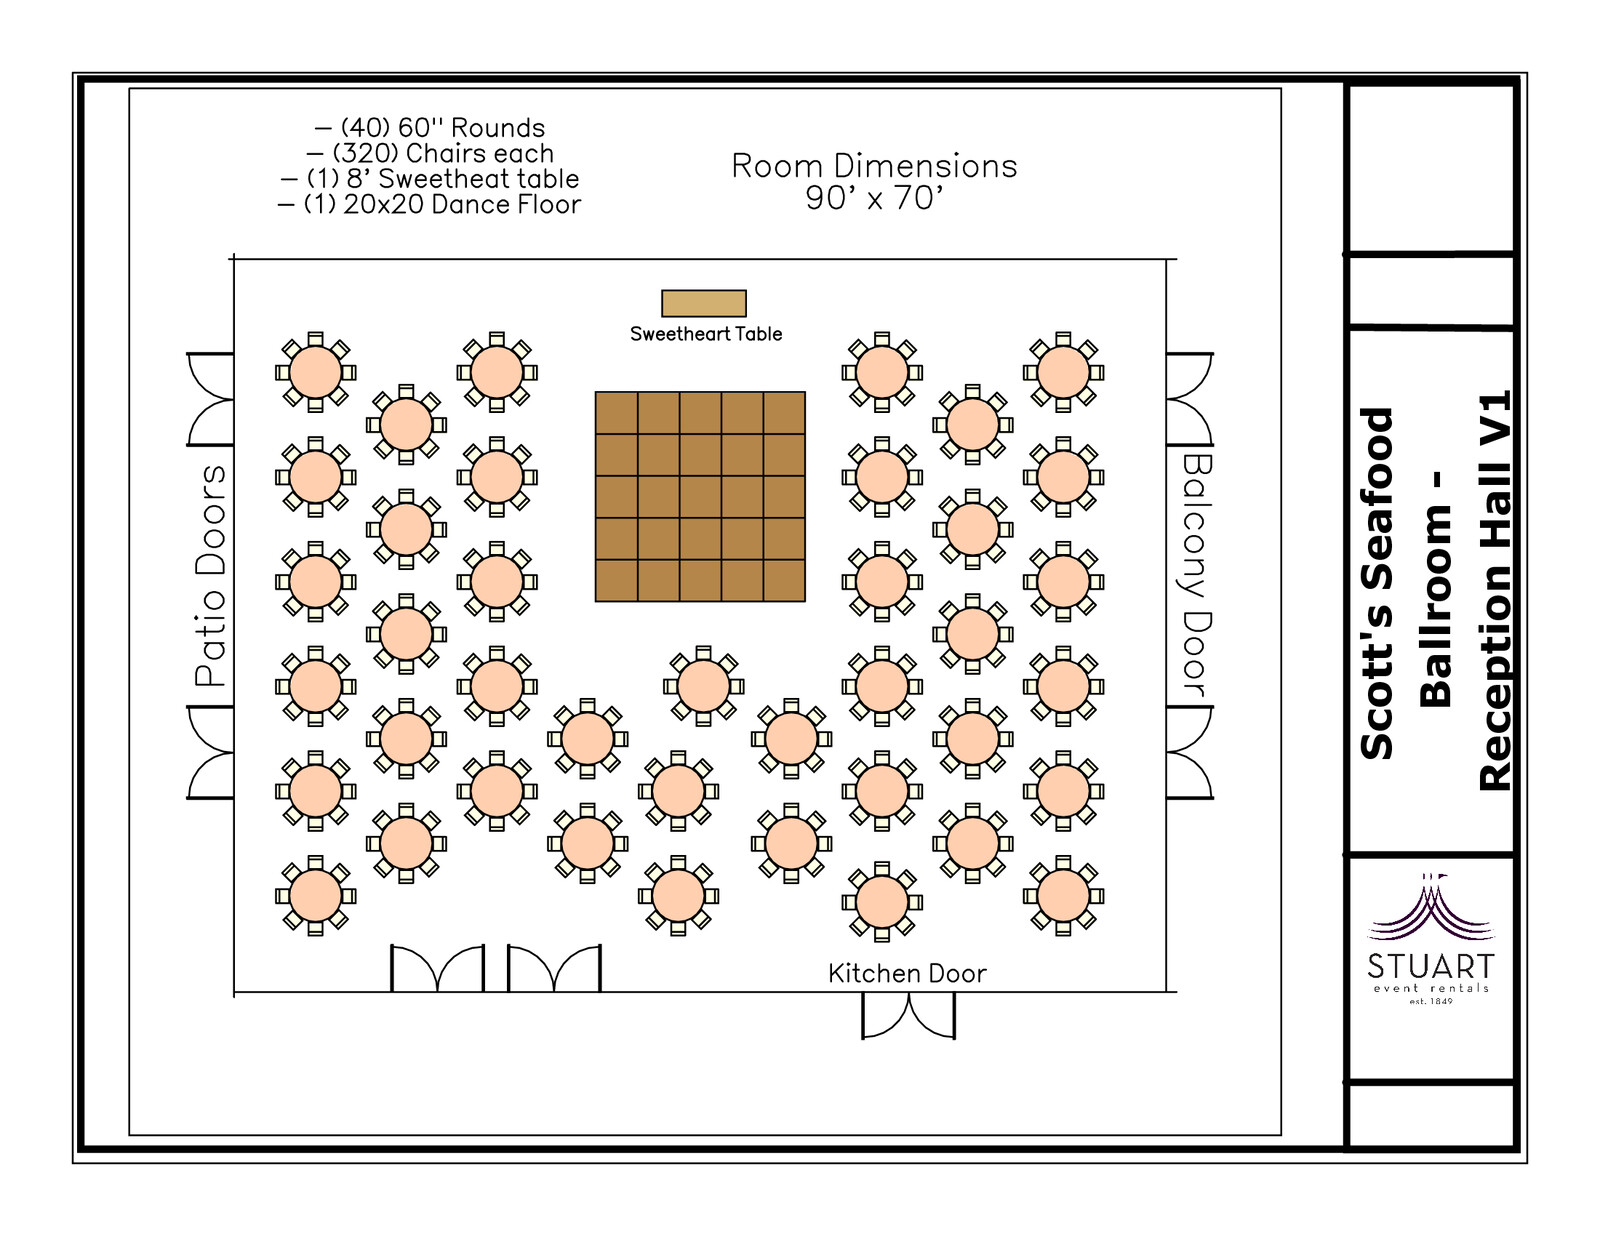
Need exact dimensions and floor plans? Contact the team — we'll send the full prospectus.

Ready to walk the floor?

Schedule an in-person tour with our events team. We'll walk every room, answer questions, and share the full preferred-vendor list.

Schedule a Tour